
BEDS2
BATHS2 full
SQUARE FEET1,550
MLS#1036176
STATUSActive
PROPERTY TYPEResidential - Coop
SCHOOLMount Vernon
Property Description
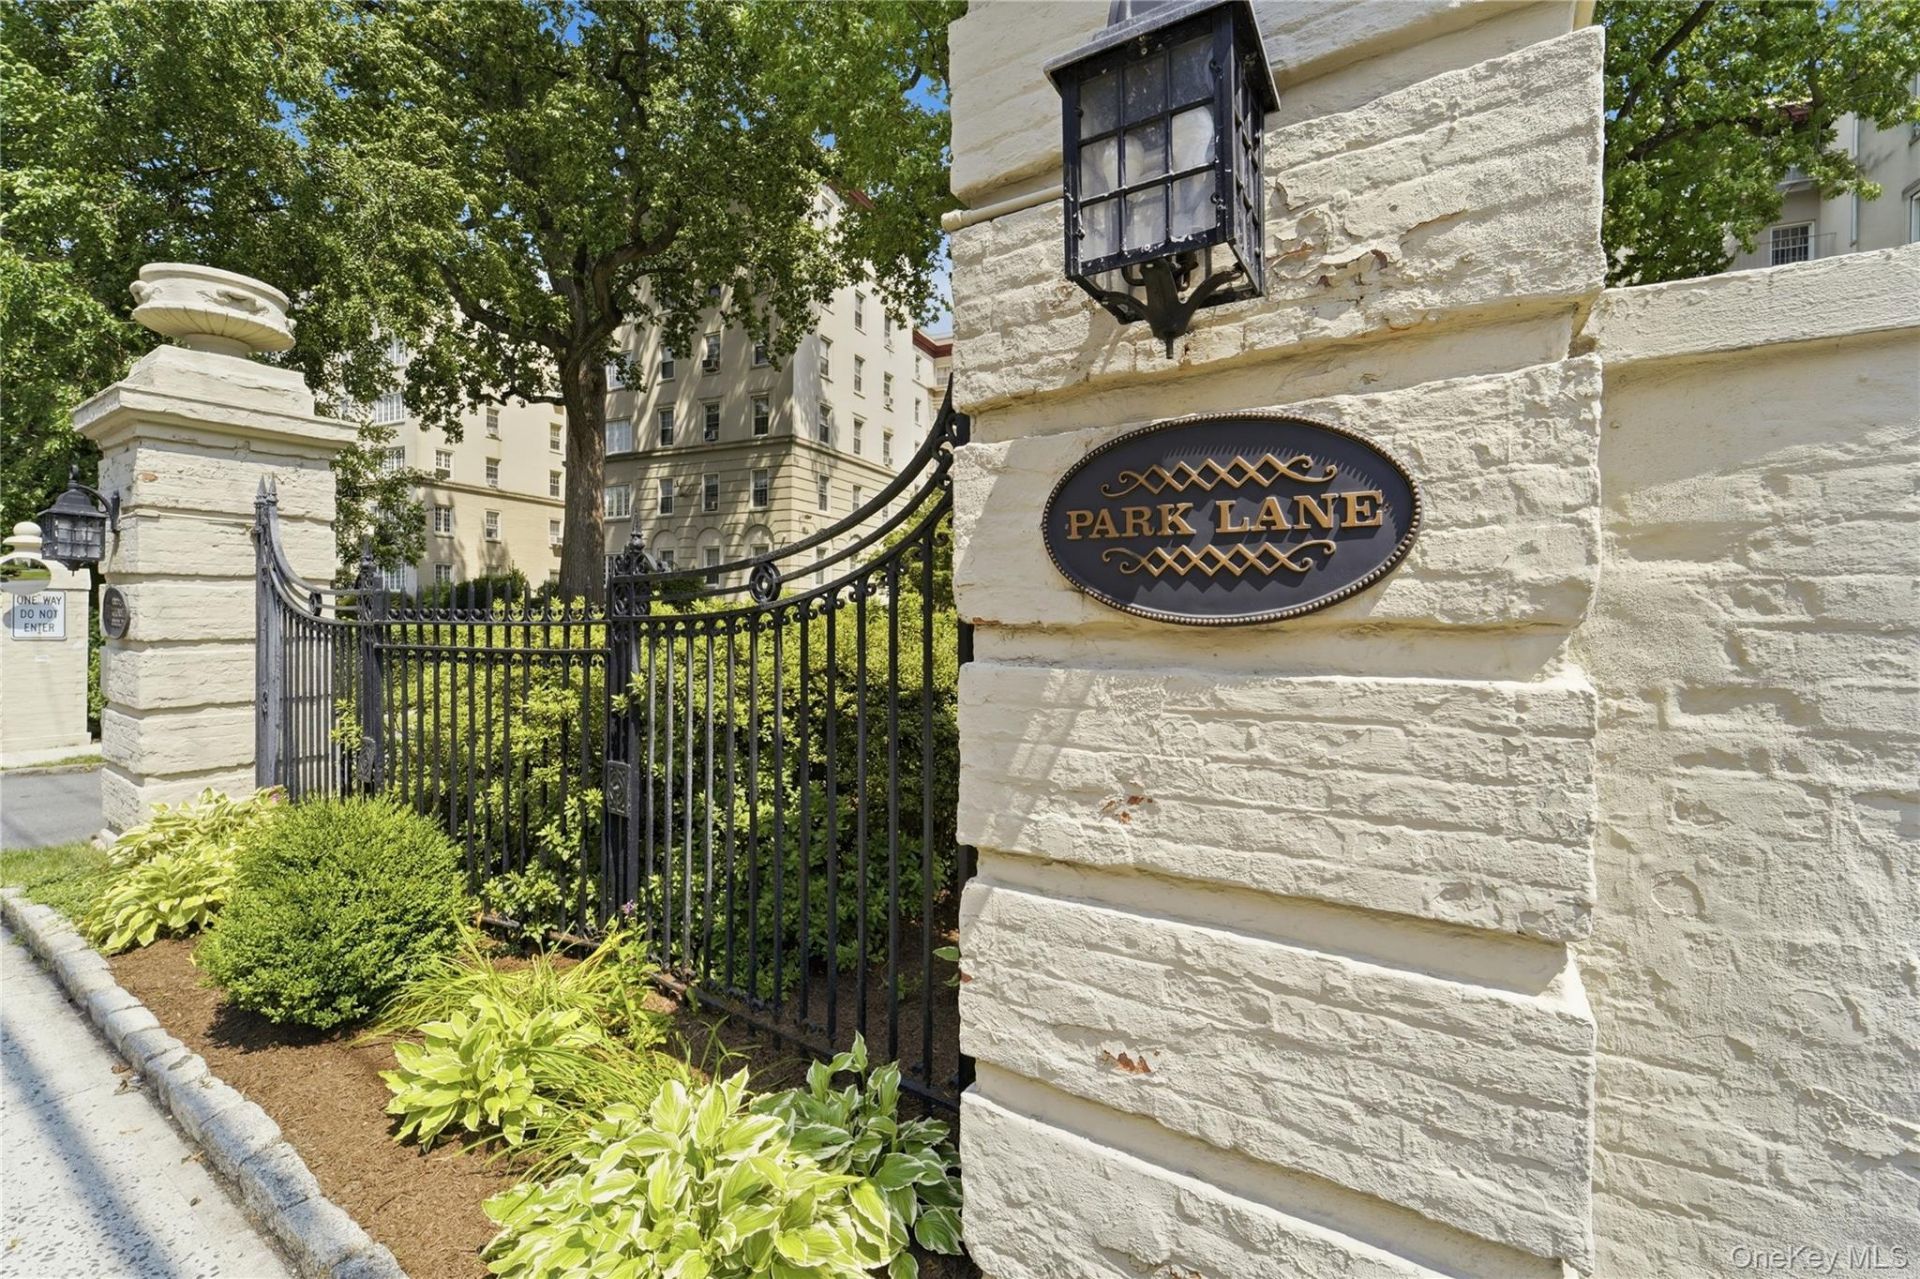
Step into the timeless elegance of the 1920s at 2 Park Lane, Unit 4C, a stunning Gatsby-era residence filled with architectural character, gracious proportions, and an unmistakable sense of home. This beautifully spacious 2-bedroom, 2-bathroom residence offers approximately 1,550 square feet of comfortable, sun-filled living.The inviting living room is highlighted by a charming fireplace, while the bright and airy sunroom is drenched in natural light and provides the perfect setting for a home office, reading room, or peaceful retreat. Generously sized rooms and classic pre-war details create a warmth and sophistication rarely found in newer construction.Set within an elegant elevator building, the residence offers both ease and convenience-a quality the current owner has enjoyed for more than 20 years. Beyond the apartment itself, Park Lane is known for its truly special sense of community, with wonderful neighbors and a welcoming atmosphere that is increasingly rare in the Tri-State area.Spacious, gracious, and rich with 1920s charm, Unit 4C offers a unique opportunity to call one of Mount Vernon's most distinctive pre-war buildings home.
Property Features
Property Type: Residential - Coop
Cooling: Wall/Window Unit(s)
Heating: Baseboard
Home Style: Mid Rise
Year Built: 1928
Amenities
Elevator
Formal Dining
Galley Type Kitchen
High Ceilings
His and Hers Closets
Pantry
Primary Bathroom
Quartz/Quartzite Counters
Feature Descriptions
Appliances: Dishwasher, ENERGY STAR Qualified Appliances, Oven, Refrigerator, Stainless Steel Appliance(s)
Common Walls: 1 Common Wall
Elevator: Y
Exterior: Block
Fireplace Features: Family Room
Fireplace Y/N: Yes
Formal Dining: Yes
Minimum Pct Down Payment: 20
On Market Date: 2026-08-07
Parking Features: Assigned
Pets Allowed: Dogs OK
Property Attached Y/N: 1
Rental Term: Monthly
Rooms Total: 5
Sewer: Public Sewer
Utilities: Electricity Connected, Natural Gas Available, Sewer Connected, Trash Collection Public, Water Connected
Water: Public
Local Schools
High School: Mt Vernon High School
Middle School: Benjamin Turner Middle School
Elementary School: Traphagen
School District: Mount Vernon
Estimate Your Payment
Estimated Payment
$ 1,599.12 per month $1,511.91 Principal & Interest $0.00 Property Tax (data not provided by mls) $87.21 Homeowner's InsuranceChange Payment Information
Listed By / Shown By
Listing By
Agency Name: Serhant LLC
Agency Phone: 646-480-7665

Shown By
Agent Name: Agnes Maginniss
Agent Phone: Cell: (631) 335-4232
Agency Title: Coldwell Banker American Homes

2 Park Lane, Unit 4C | MLS# 1036176
This home located at 2 Park Lane, Unit 4C, Mount Vernon, NY 10552 is currently listed for sale with an asking price of $299,000. This property was built in 1928 and has 2 bedrooms and 2 full baths with 1550 sq. ft. Park Lane, Unit 4C is located within the Mount Vernon school district. Search Mount Vernon real estate on agnesmaginniss.cbamhomes.com today.